
6 FLATS: 002
| Primary Style | Ranch | Bedrooms: | 2 |
| Baths: | 2 | ||
| Living Area: | 1,580 sq.ft. | Width: | 45′ |
| Foundation: | Unfinished Basement | Depth: | 59′ |
| Stories: | 1 | ||
| Styles: | Ranch Craftsman |
Garage Bays: | 2 |

Related products
-
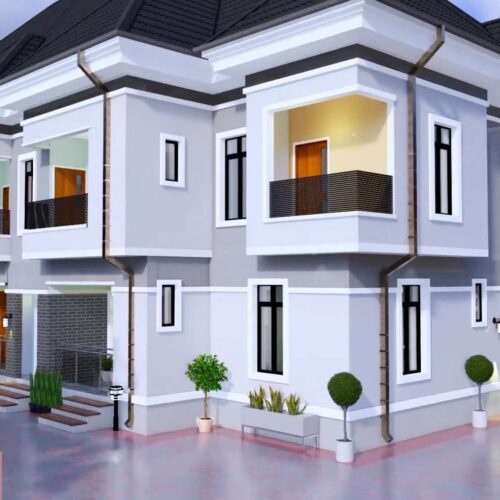
6 Flats-021
Buy Now6 Flats-021
Building type: Terraced (6 Flats )
Length /Width 95 x 42 ft
Minimum Plot Req. 60/120 ft (600 sqm)
Bedrooms: 2 per Flat
Toilet / Baths/ 3 per Flat
Story 1
Features
Visitors Toilet
Entrance Balcony
Dining
Terraced Kitchen
Rear Exit Staircase
Closet/ cross ventilated rooms
-

4 Flats-021
Buy Now4 Flats-021
Building type: Terraced (4 Flats )
Length /Width 65 x 29 ft
Minimum Plot Req. 50 x 100 ft
Bedrooms: 2 per Flat
Toilet / Baths/ 3 per Flat
Story 1
Features
Visitors Toilet
Entrance Balcony
Dining
Terraced Kitchen
Rear Exit Staircase
Closet/ cross ventilated rooms
-

6 Flats-016
Buy Now6 Flats-016
Building type: Terraced (6/9 Flats )
Length /Width 90 x 38ft
Minimum Plot Req. 100/100 ft (930 sqm)
Bedrooms: 3 per Flat
Toilet / Baths/ 4 per Flat
Story 2
Features
Visitors Toilet
Entrance Balcony
Dining
Terraced Kitchen
Rear Exit Staircase
Closet/ cross ventilated rooms
-
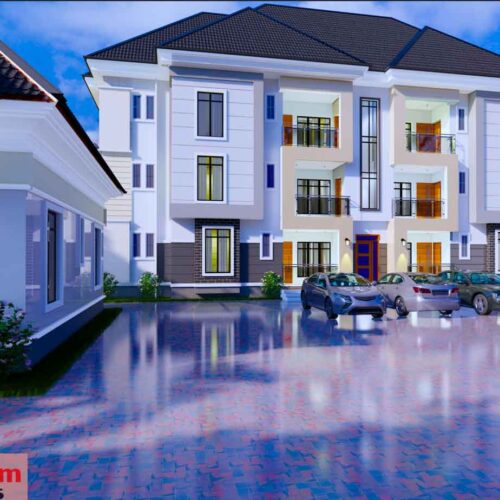
6 Flats-020
Buy Now6 Flats-020
Building type: Terraced (6 Flats )
Length /Width 88 x 40 ft
Minimum Plot Req. 60/120 ft (450 sqm)
Bedrooms: 3 per Flat
Toilet / Baths/ 4 per Flat
Story 2
Features
Visitors Toilet
Entrance Balcony
Dining
Closet/ cross ventilated rooms